The best outdoor living spaces don’t happen by accident. They start with a clear picture of how you actually want to use the space — and a plan built around that vision rather than around whatever’s cheapest or easiest to build. If you’re thinking about a new deck, pergola, outdoor kitchen area, or full backyard renovation in Ocean County, here’s how to approach the planning process so you get the most out of your investment.
Start With How You Use the Space — Not What It Looks Like
Most homeowners come to us with an image in their head — something they saw on Pinterest or at a neighbor’s house. That’s a fine starting point, but before we talk materials and dimensions, the more useful conversation is about use.
Ask yourself: How many people do you typically entertain at once? Do you eat outside regularly or just occasionally? Do you have kids or pets who need open space to move around? Do you care about sun exposure in the afternoon, or do you prefer shade? Is privacy from neighbors important to you?
Every one of those answers shapes the design. A family that hosts large gatherings needs different things from a couple who wants a quiet morning coffee spot. Getting clear on use before getting excited about aesthetics will save you money and regret.
Understand the Shore Climate Before You Choose Materials
Ocean County homeowners deal with conditions that inland properties don’t: salt air, high humidity, intense summer UV, and winters that cycle between freeze and thaw repeatedly. These conditions affect every material choice you make.
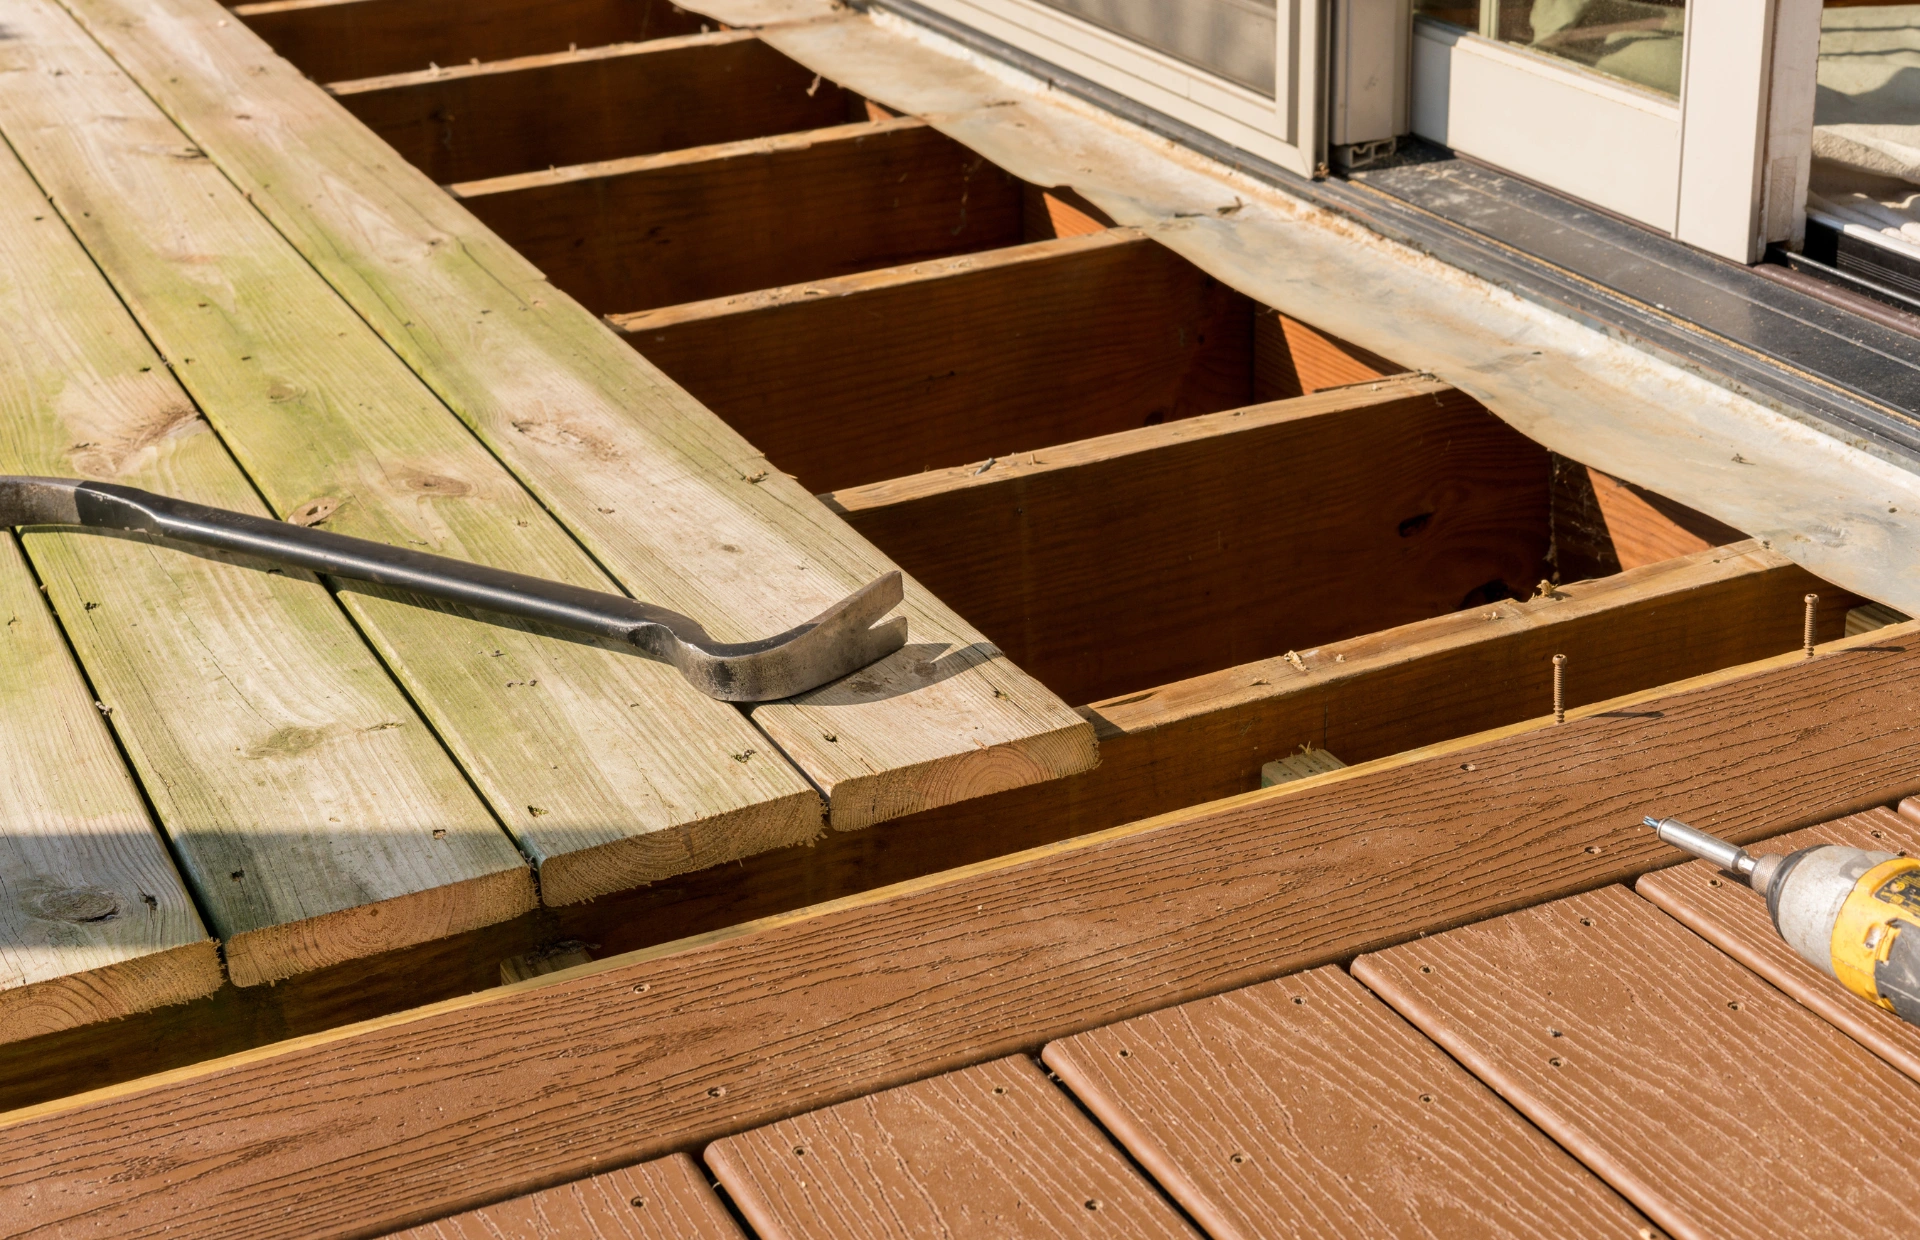
Pressure-treated wood is economical but requires consistent maintenance to hold up at the Shore. Cedar is beautiful but needs refinishing every few years to stay that way. Composite decking — particularly capped composite from brands like TimberTech, Trex, and MoistureShield — is engineered specifically for these conditions and is the low-maintenance choice for coastal environments.
For structural framing, the species of lumber, the connector hardware, and the footing depth all matter more in a coastal environment. Galvanized or stainless steel hardware, properly pressure-treated lumber grades, and footings below the frost line are non-negotiables on Shore properties.
Think in Zones
One of the most common planning mistakes is treating the outdoor space as one big area rather than a series of defined zones. Even a modestly sized deck benefits from thinking about distinct functional areas — a dining zone, a seating or lounge zone, and a transition zone that connects to the yard or the house.
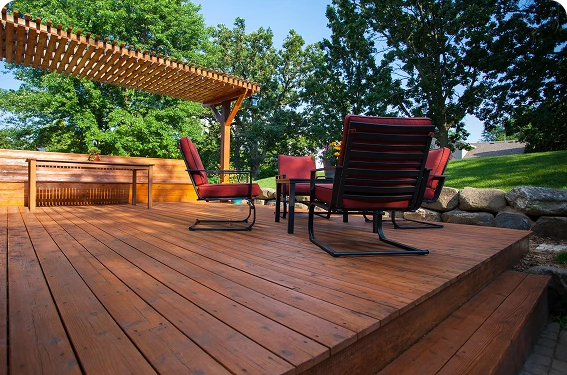
Pergolas, privacy walls, built-in benches, and planters are all tools for defining these zones without enclosing the space. A pergola over the dining area creates a sense of place and shade. A built-in bench along the perimeter creates seating without furniture. A privacy wall on the north side blocks a neighbor’s sight line without affecting afternoon light.
The more intentionally the zones are designed, the more usable — and more beautiful — the finished space will be.
Plan for Lighting From the Start
Outdoor lighting added after a deck is built always looks a little retrofitted. Lighting designed into the build — post cap lights, stair riser lights, string light support systems, under-rail accent lighting — looks like it belongs there because it does.
On a Shore property where evenings are some of the best times to be outside, lighting isn’t a luxury. It’s what determines whether your outdoor space gets used after 7 pm. Plan for it from the beginning and the cost is modest. Add it after the fact and it’s considerably more work.
Get the Permit Process Right
Every structural outdoor project in Ocean County requires permits — decks, pergolas, pavilions, screened porches, patio covers, all of it. The permit process involves submitting drawings, getting approvals, scheduling inspections, and receiving a certificate of occupancy when the work is complete.
A reputable contractor handles all of this for you. An unpermitted structure creates problems at resale, complicates your homeowner’s insurance, and may need to be torn down if it doesn’t meet code. It’s not worth the shortcut.
What a Good Planning Conversation Looks Like
When you sit down with MMAIR for a free estimate, we walk your property, listen to how you want to use the space, and ask the questions above. By the end of that visit, we have a clear picture of scope, materials, and budget range — and you have a realistic plan, not just a sales pitch.
If you’re in Toms River, Point Pleasant, Brick, Stafford Township, Barnegat, Little Egg Harbor, or anywhere throughout Ocean County, reach out and we’ll set up a time.
Call (609) 661-2436 or contact us online to start planning your outdoor space.